Buy the site. Keep the core. Build the rest.
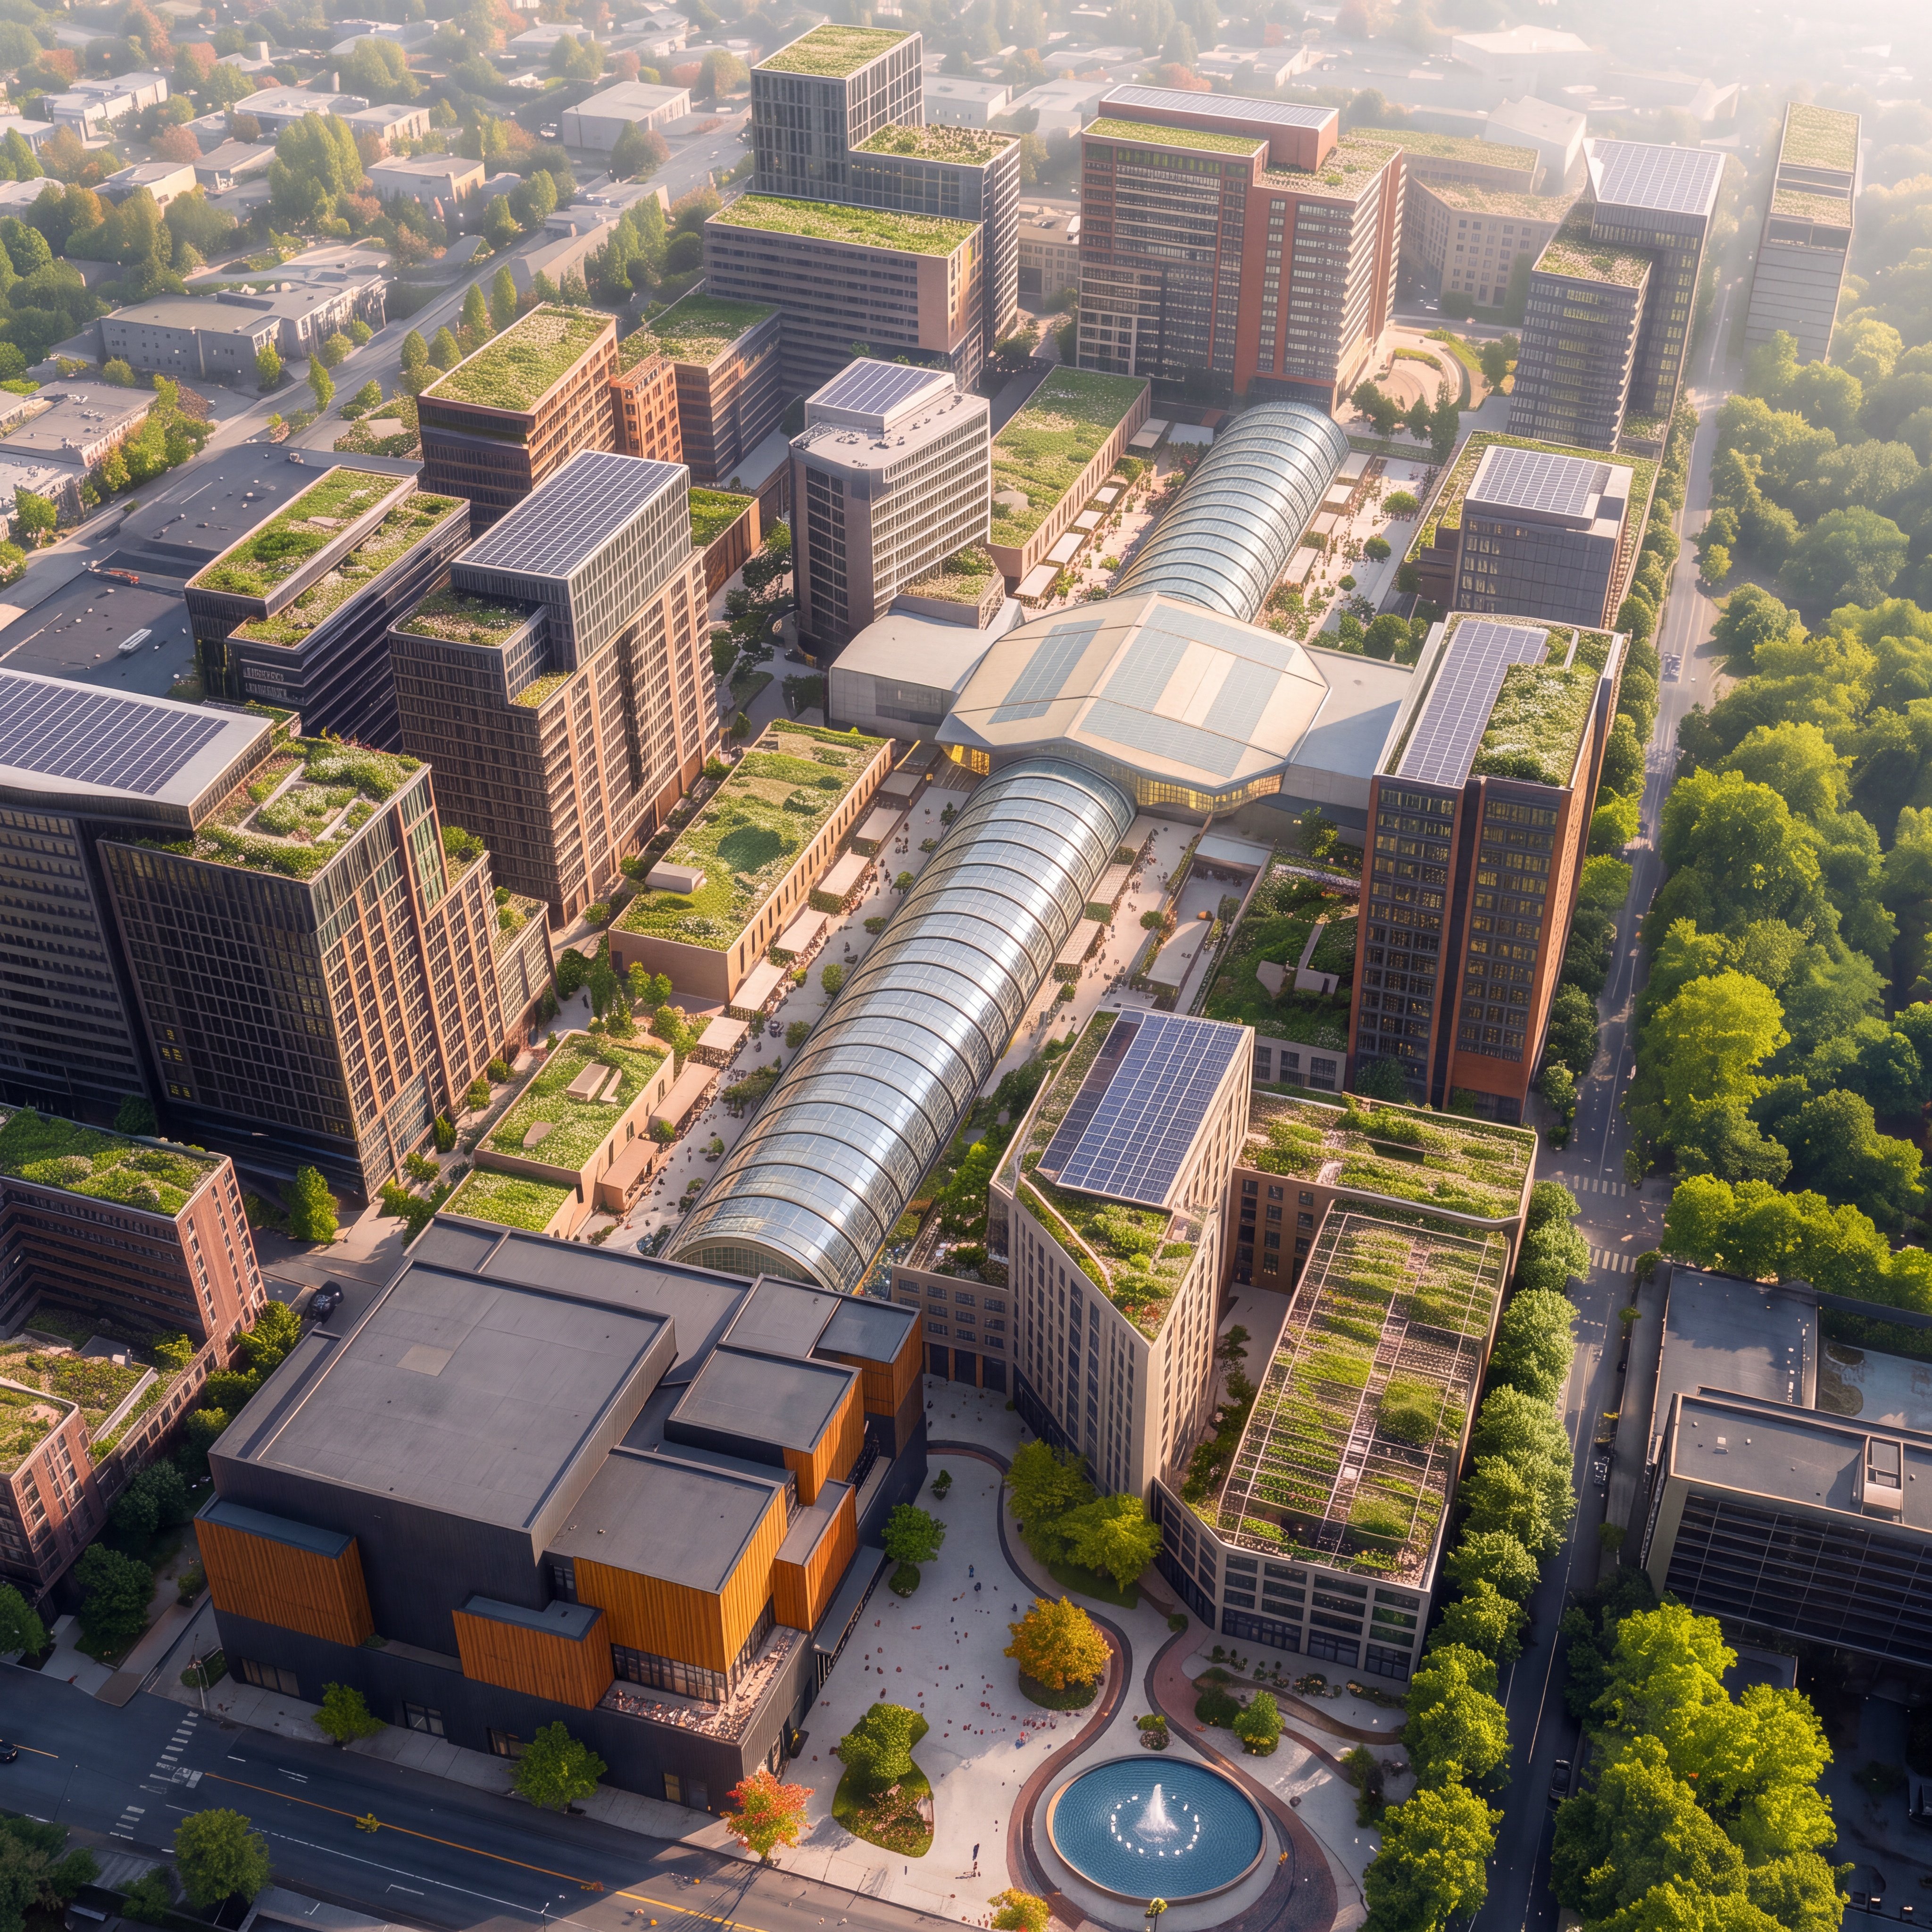
Lloyd Commons is a proposed nonprofit. It would buy all of Lloyd Center and take the parking garages down first. It would keep the rink and indoor promenade open to everyone, and build the homes the City already approved around them.
Concept visualization — retained-core variant by Sarif Consulting.
About these images
When Lloyd Center closed, Portland lost more than a mall.
On August 8, 2026 the building closed. The structure is still standing. No demolition permit has been filed.
The indoor promenade
The covered public way. Mall walkers, chess clubs, concerts, and an 80s walking group. It closed with the building.
Small business incubator
A cluster was still there, including Floating World, Trackers Earth, the Pinball Museum, and Painted Pines.
The rink
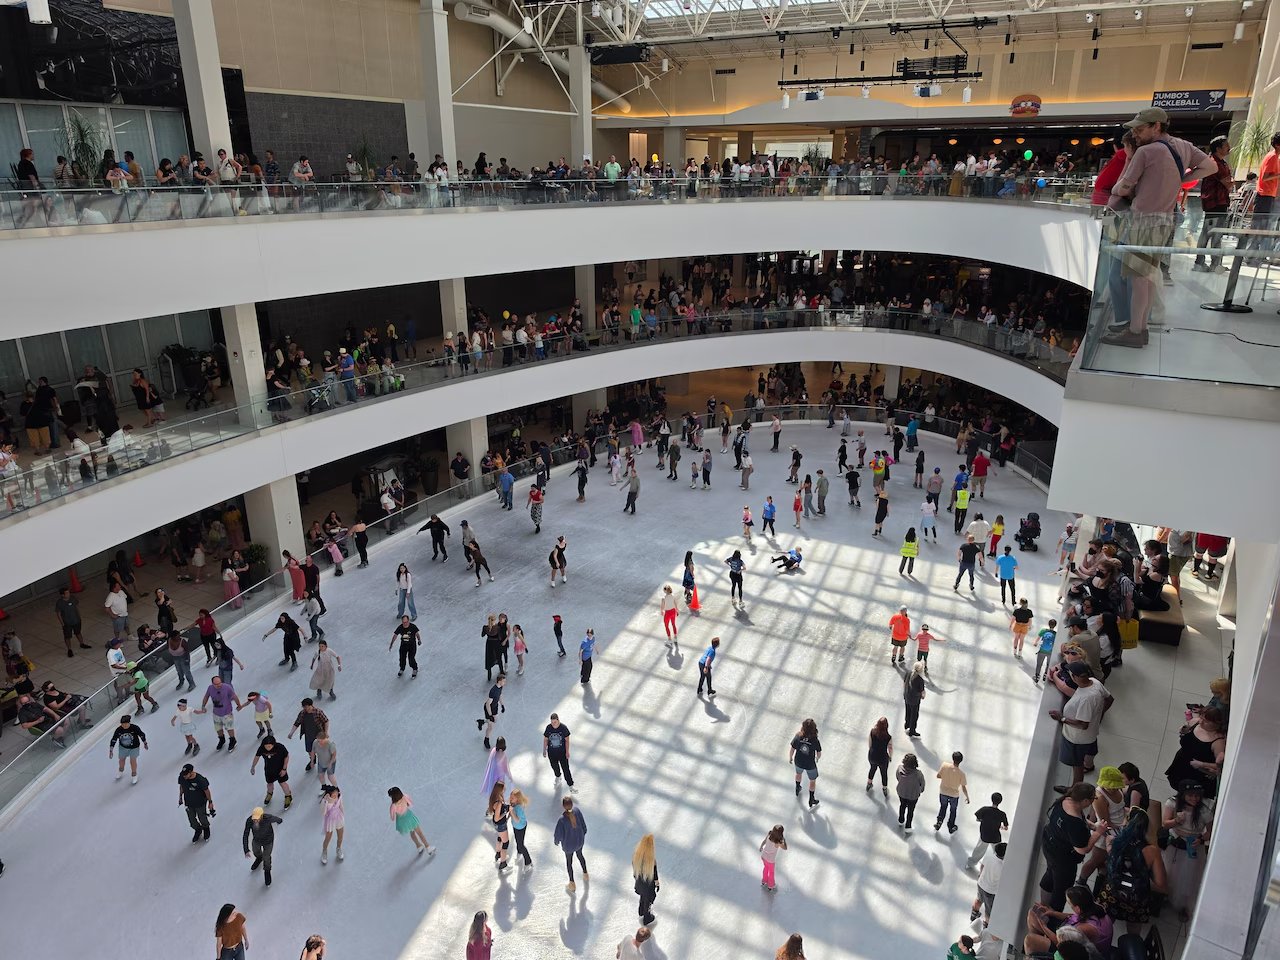
An ice rink operated here until the building closed. Widely cited as the first inside an American shopping center, and Oregon’s largest Learn to Skate program.
A shelter from the weather
For years, neighbors used the building to get out of heat, storms, and smoke. The City and County opened it for cooling and warming many times—including runs like these and others as late as the weeks before the mall closed.
Renewed, then closed
Entrances, the concourse, and the building systems were rebuilt. The work won Oregon’s Excellence in Structural Engineering award.
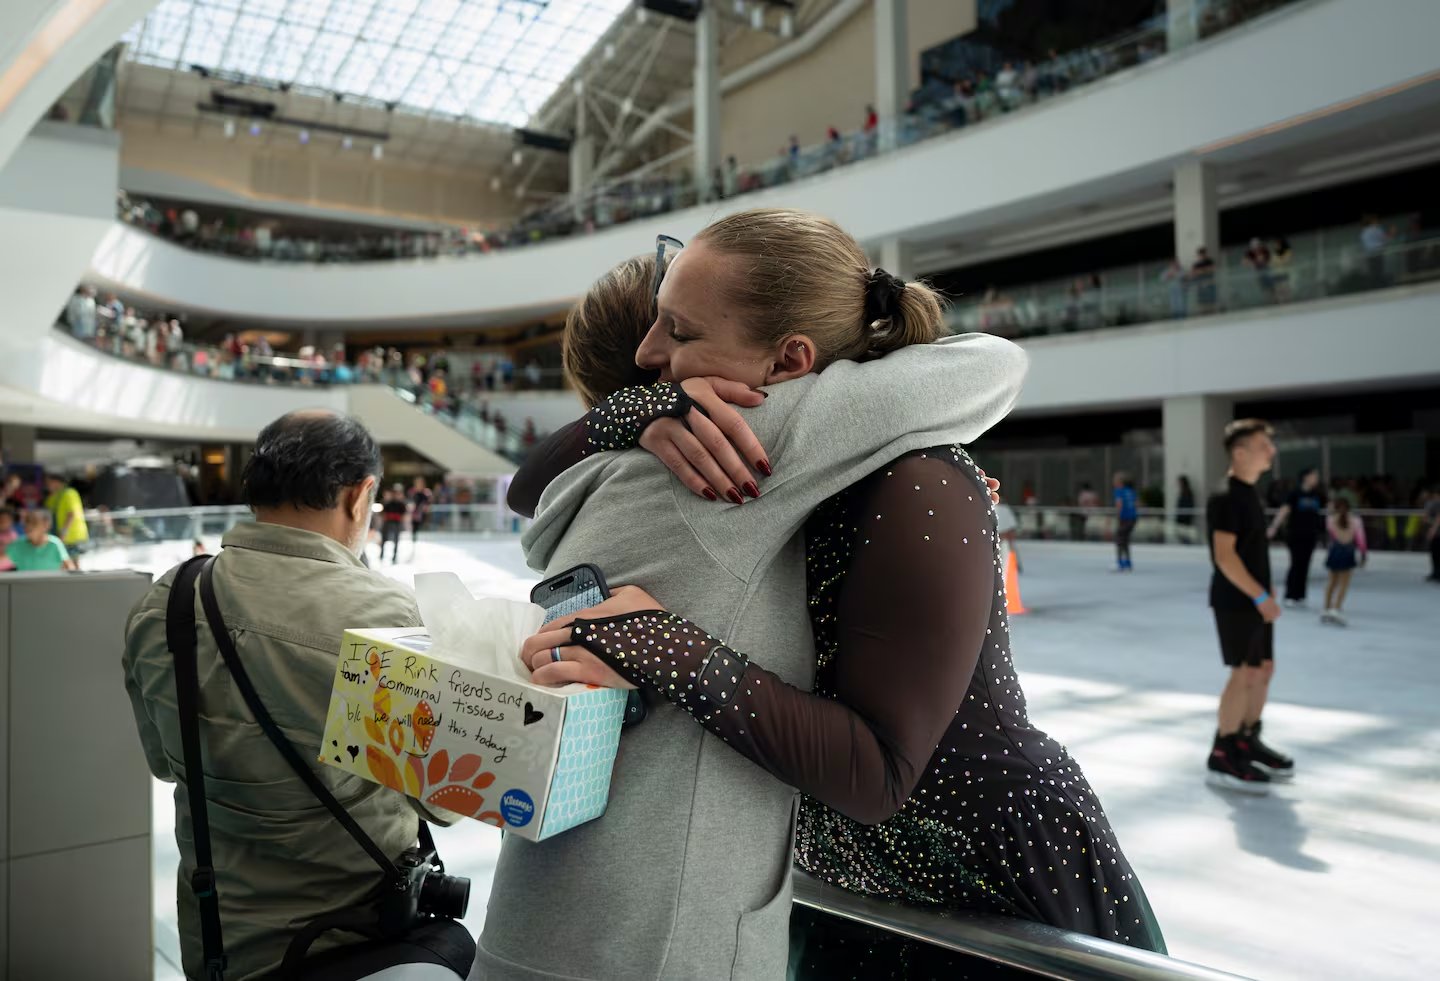
Photographs from the last open day, August 8, 2026.
A music venue going up next to a 27.1-acre demolition site?
Yes, a music venue is under construction on the former Nordstrom parcel. It is a separate project. Patrons would use the indoor promenade before and after a show, with the venue and the core connected as one. But the venue is planned to debut next to a demolition site.
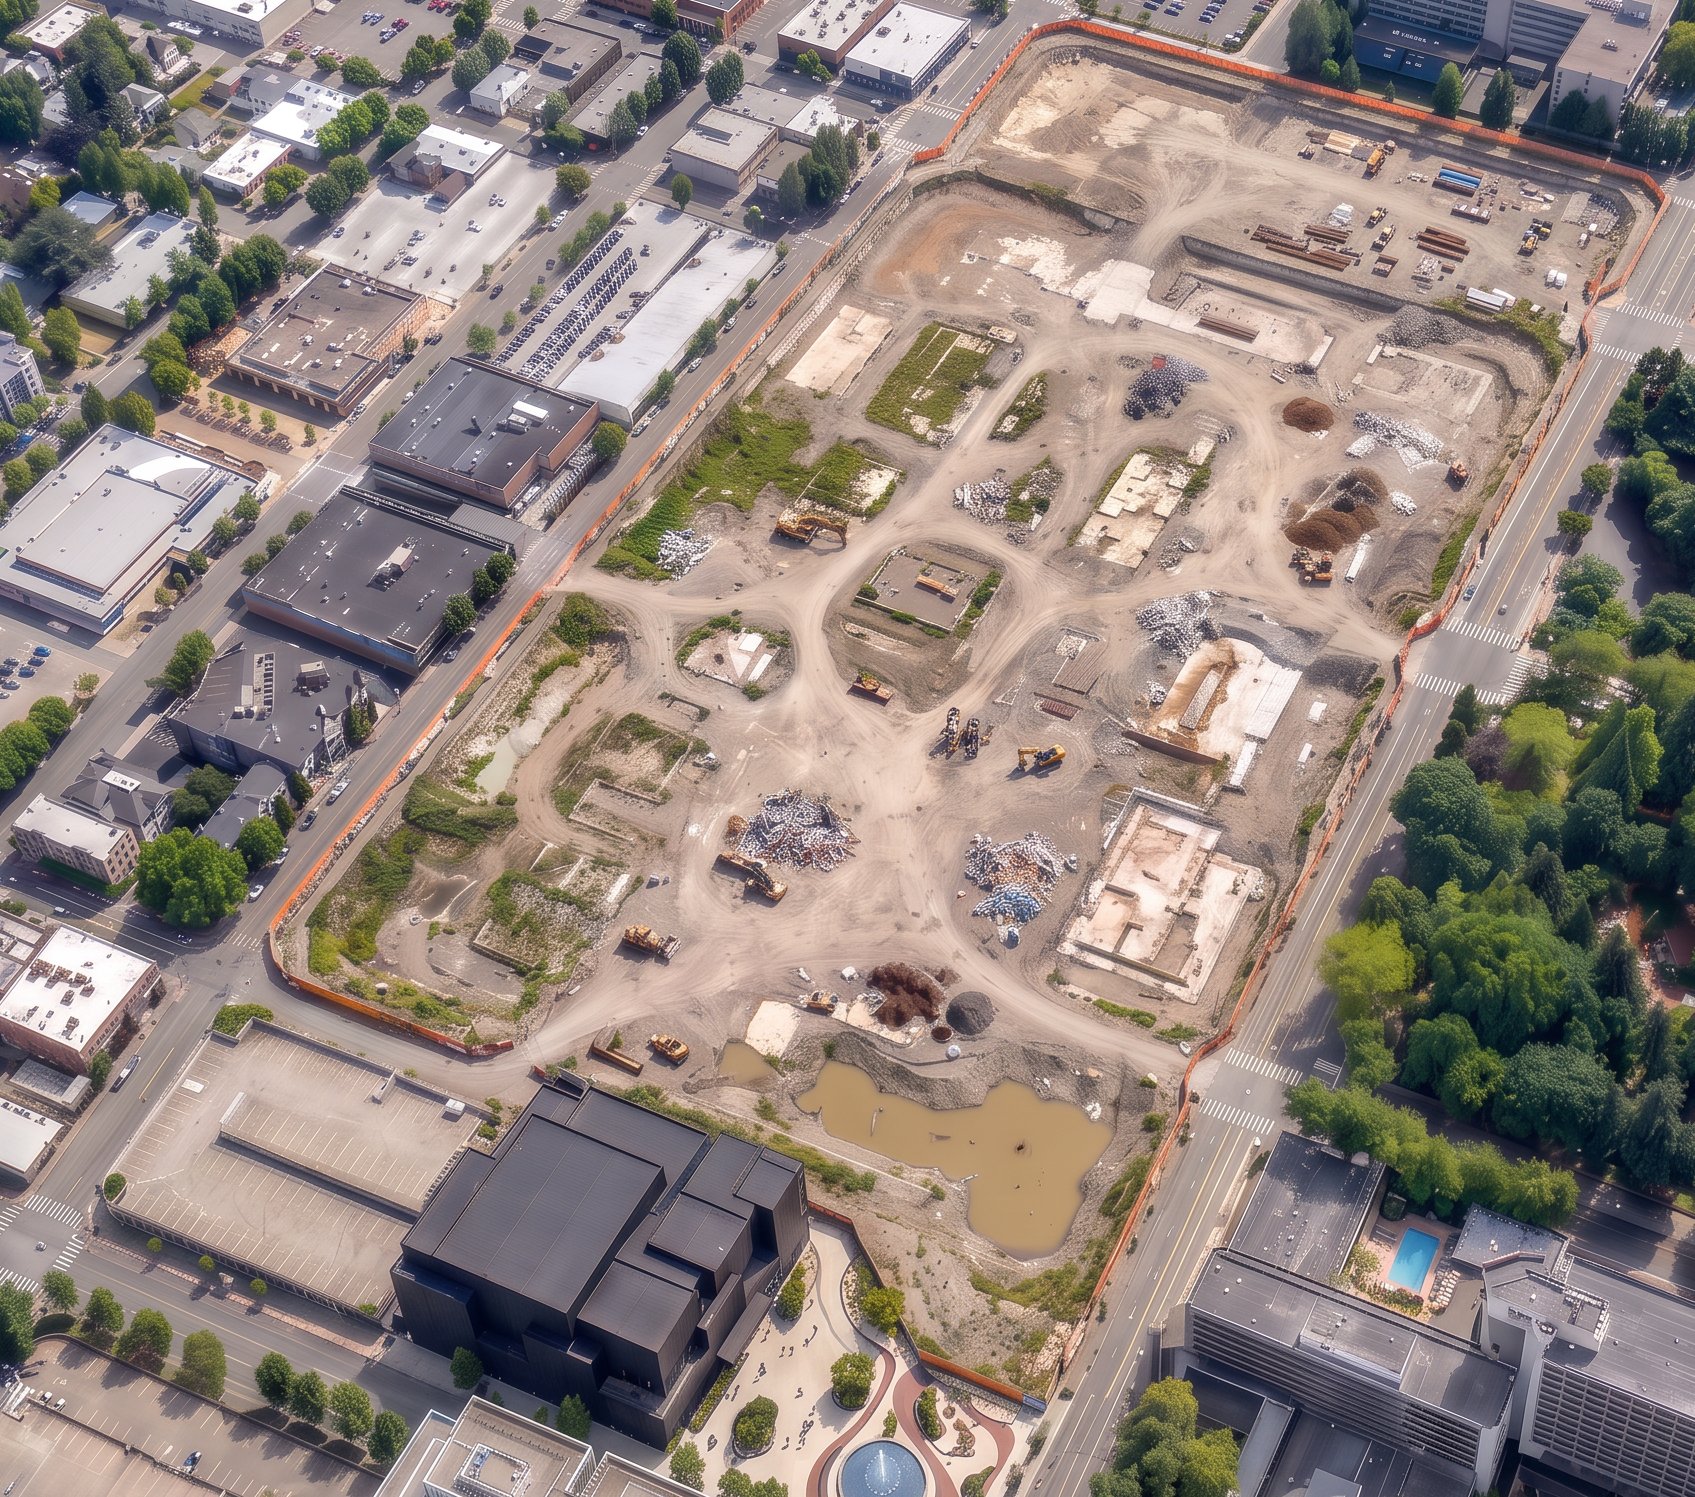
What the current plan holds for the site over the next decade.
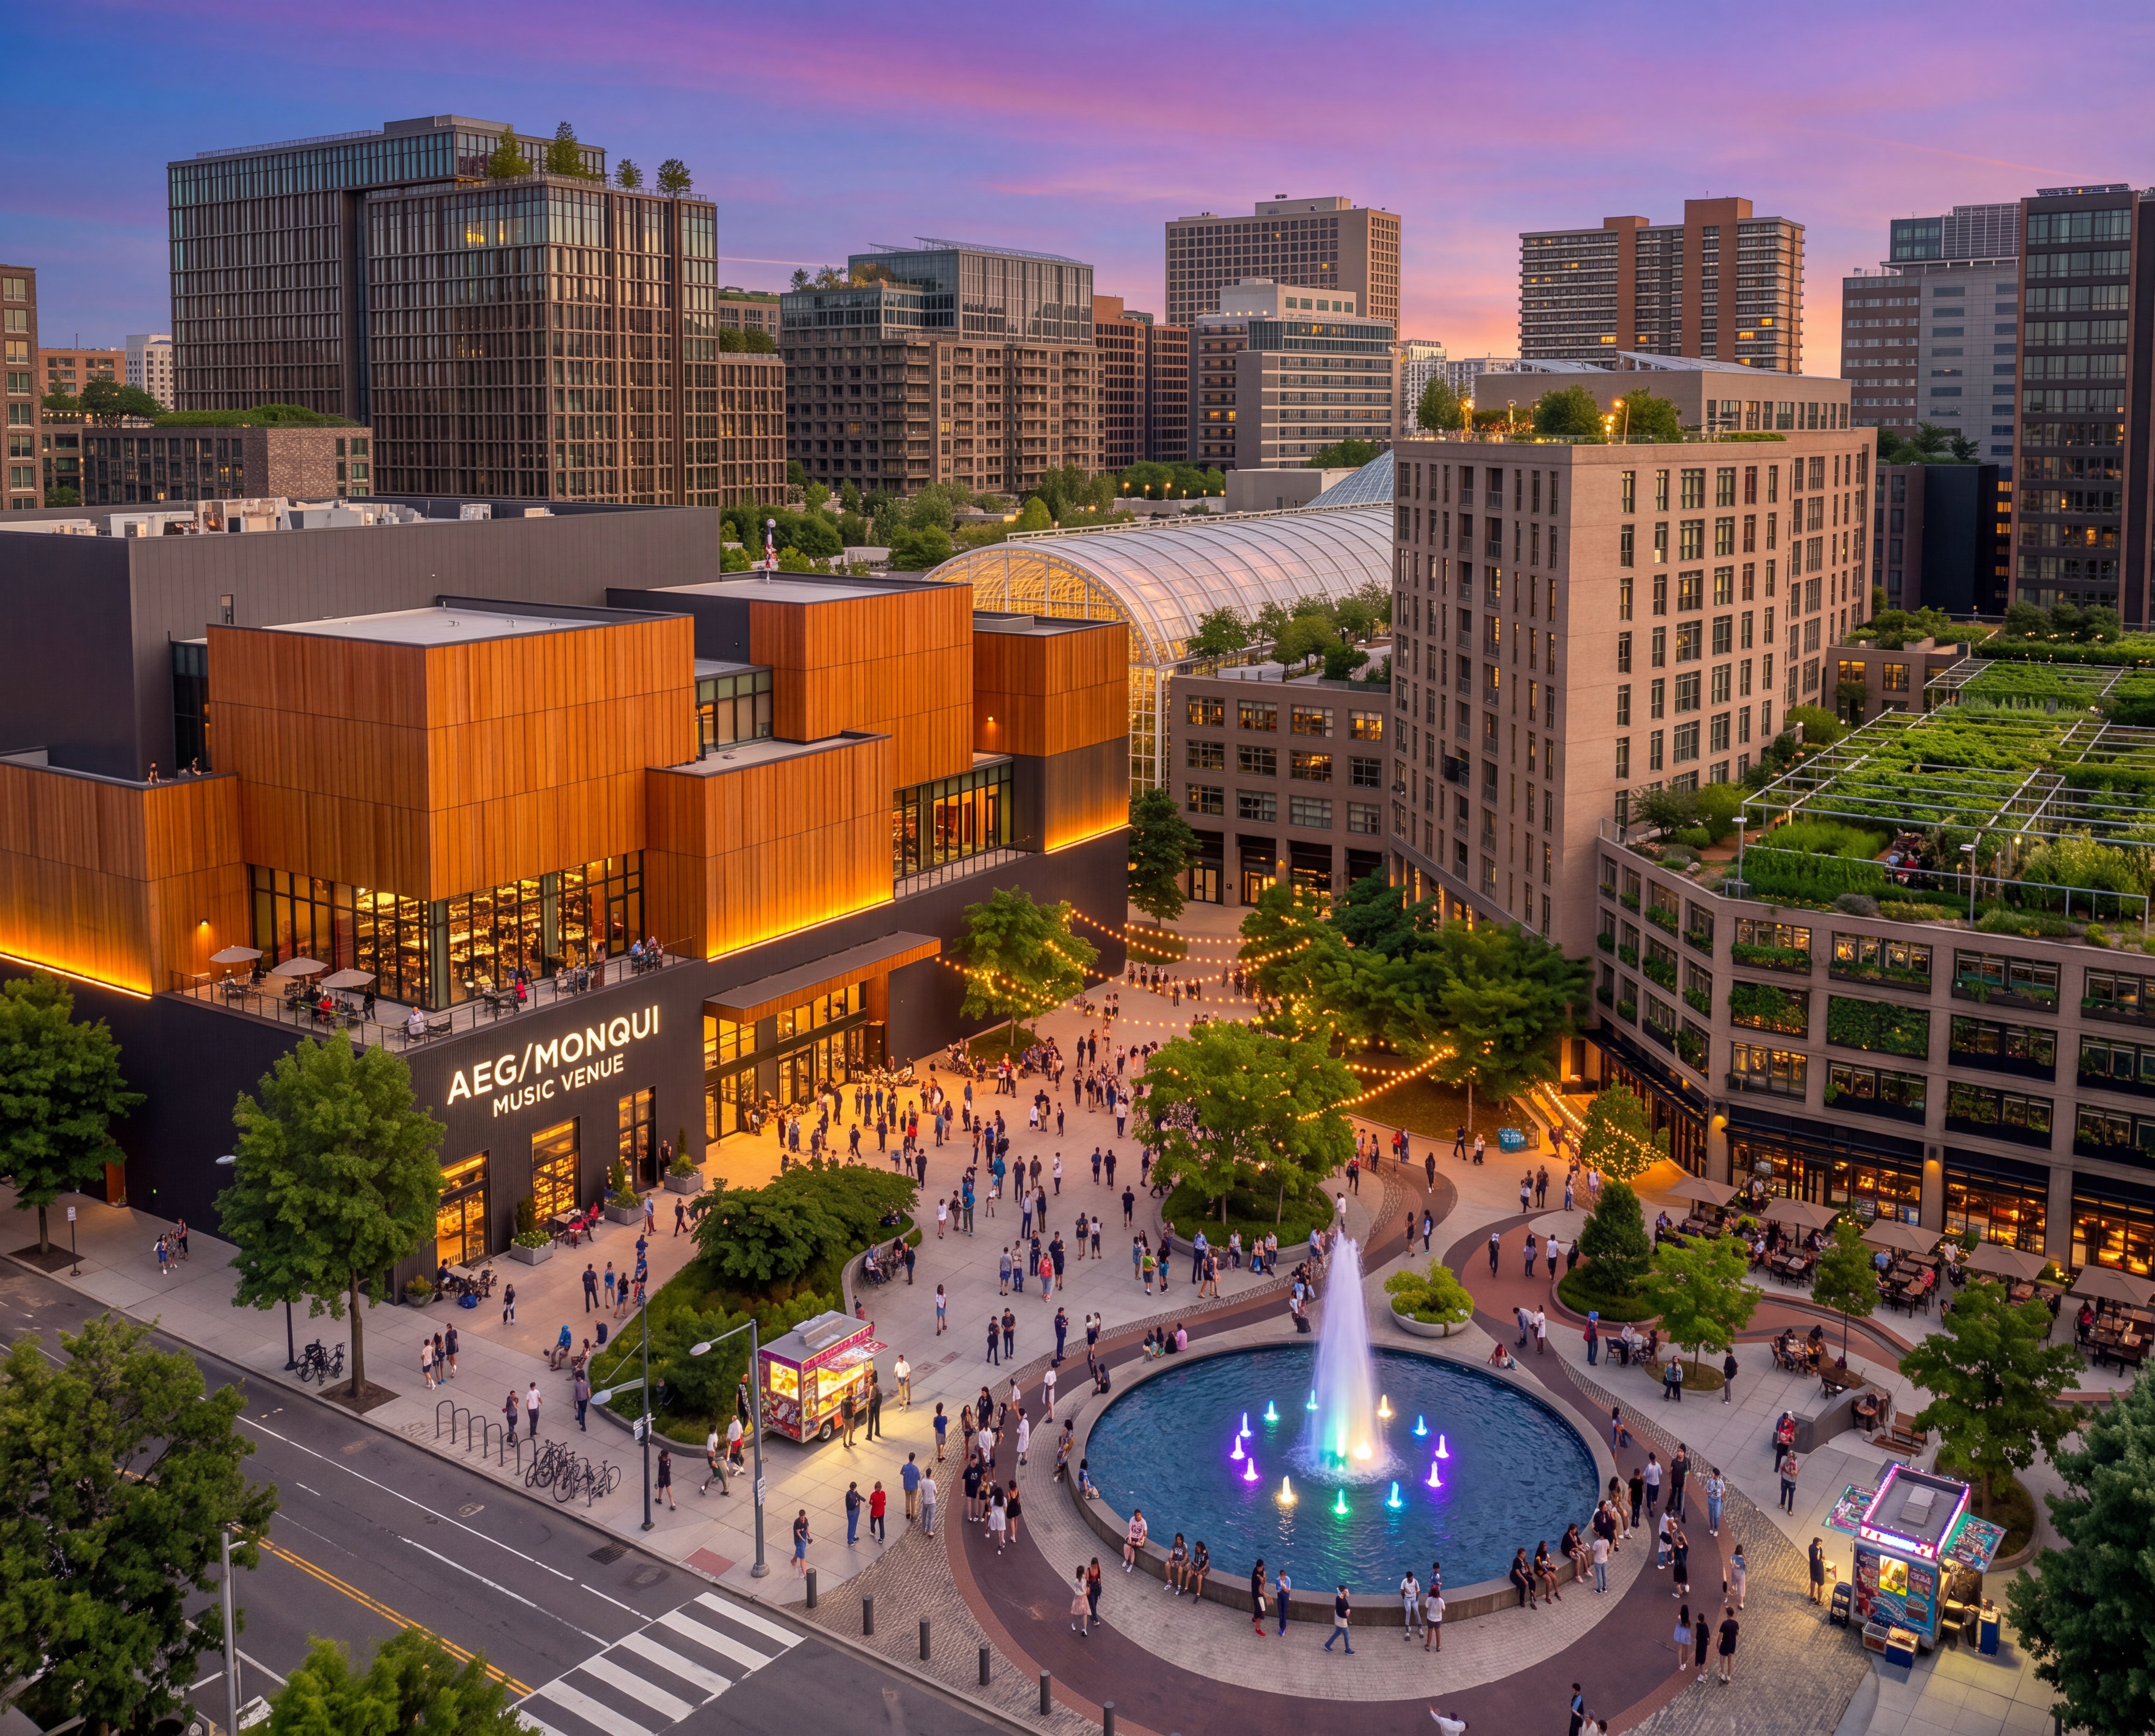
What the core could hold.
These are concept renderings of what the Lloyd Center could evolve into as a civic landmark.
Concept visualization by Sarif Consulting.
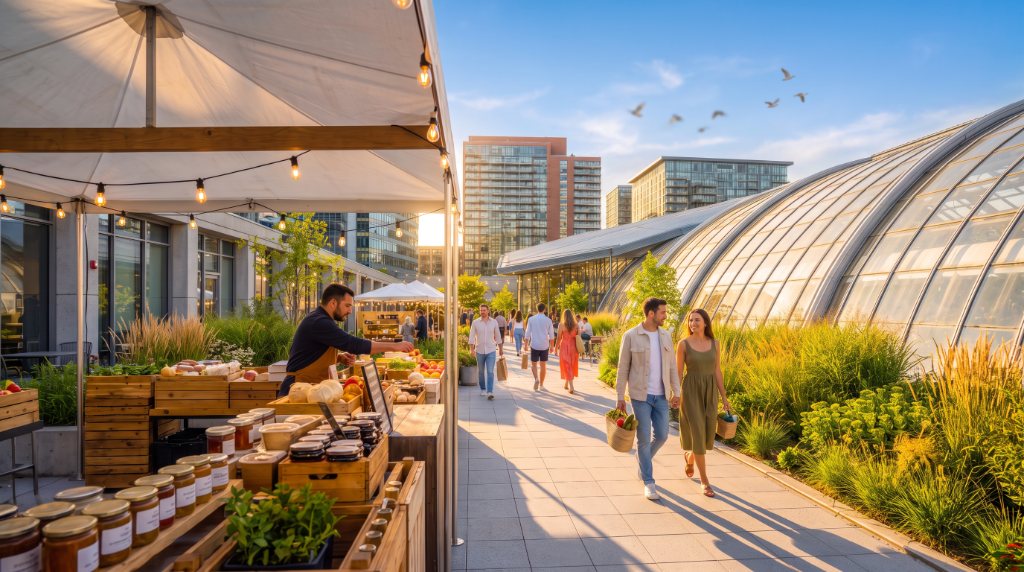
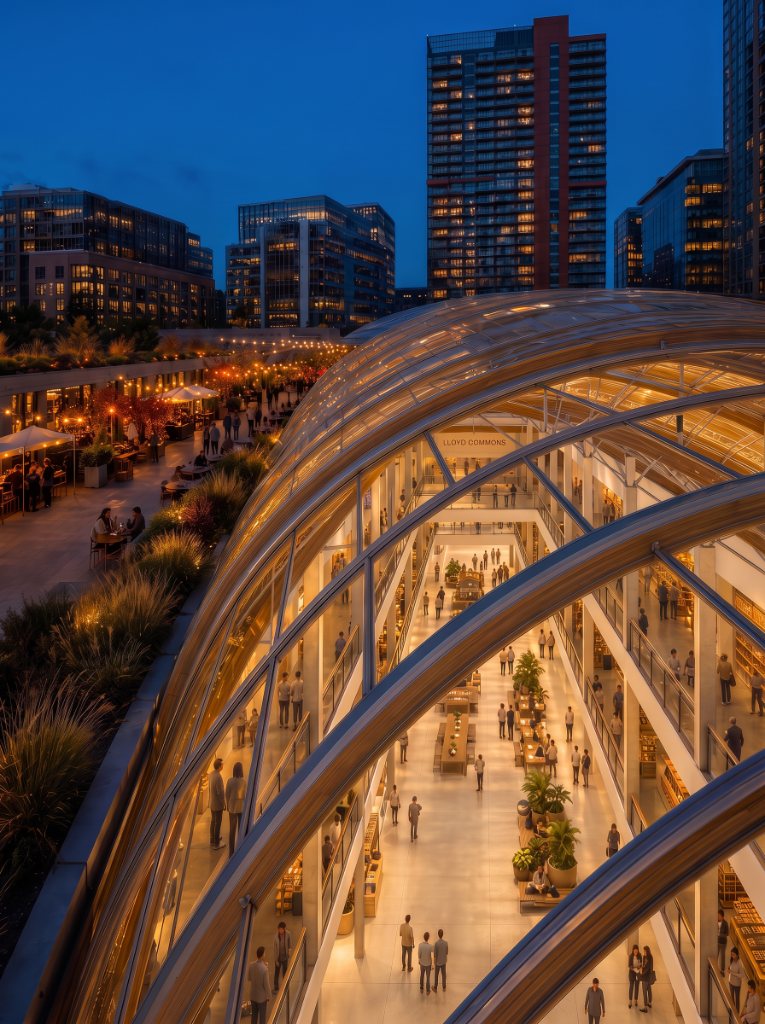
Two ways to help, and neither is a donation.
There is no way to give money yet. No charity exists to receive a gift. What helps today is a public record that people in Portland want this building kept.
Learn More